BEDS3
BATHS3 full
SQUARE FEET2,750
MLS#1112996
STATUSActive
PROPERTY TYPEResidential - Single Family
SUBDIVISIONPlat Of The Trillium At High Desert
Property Description
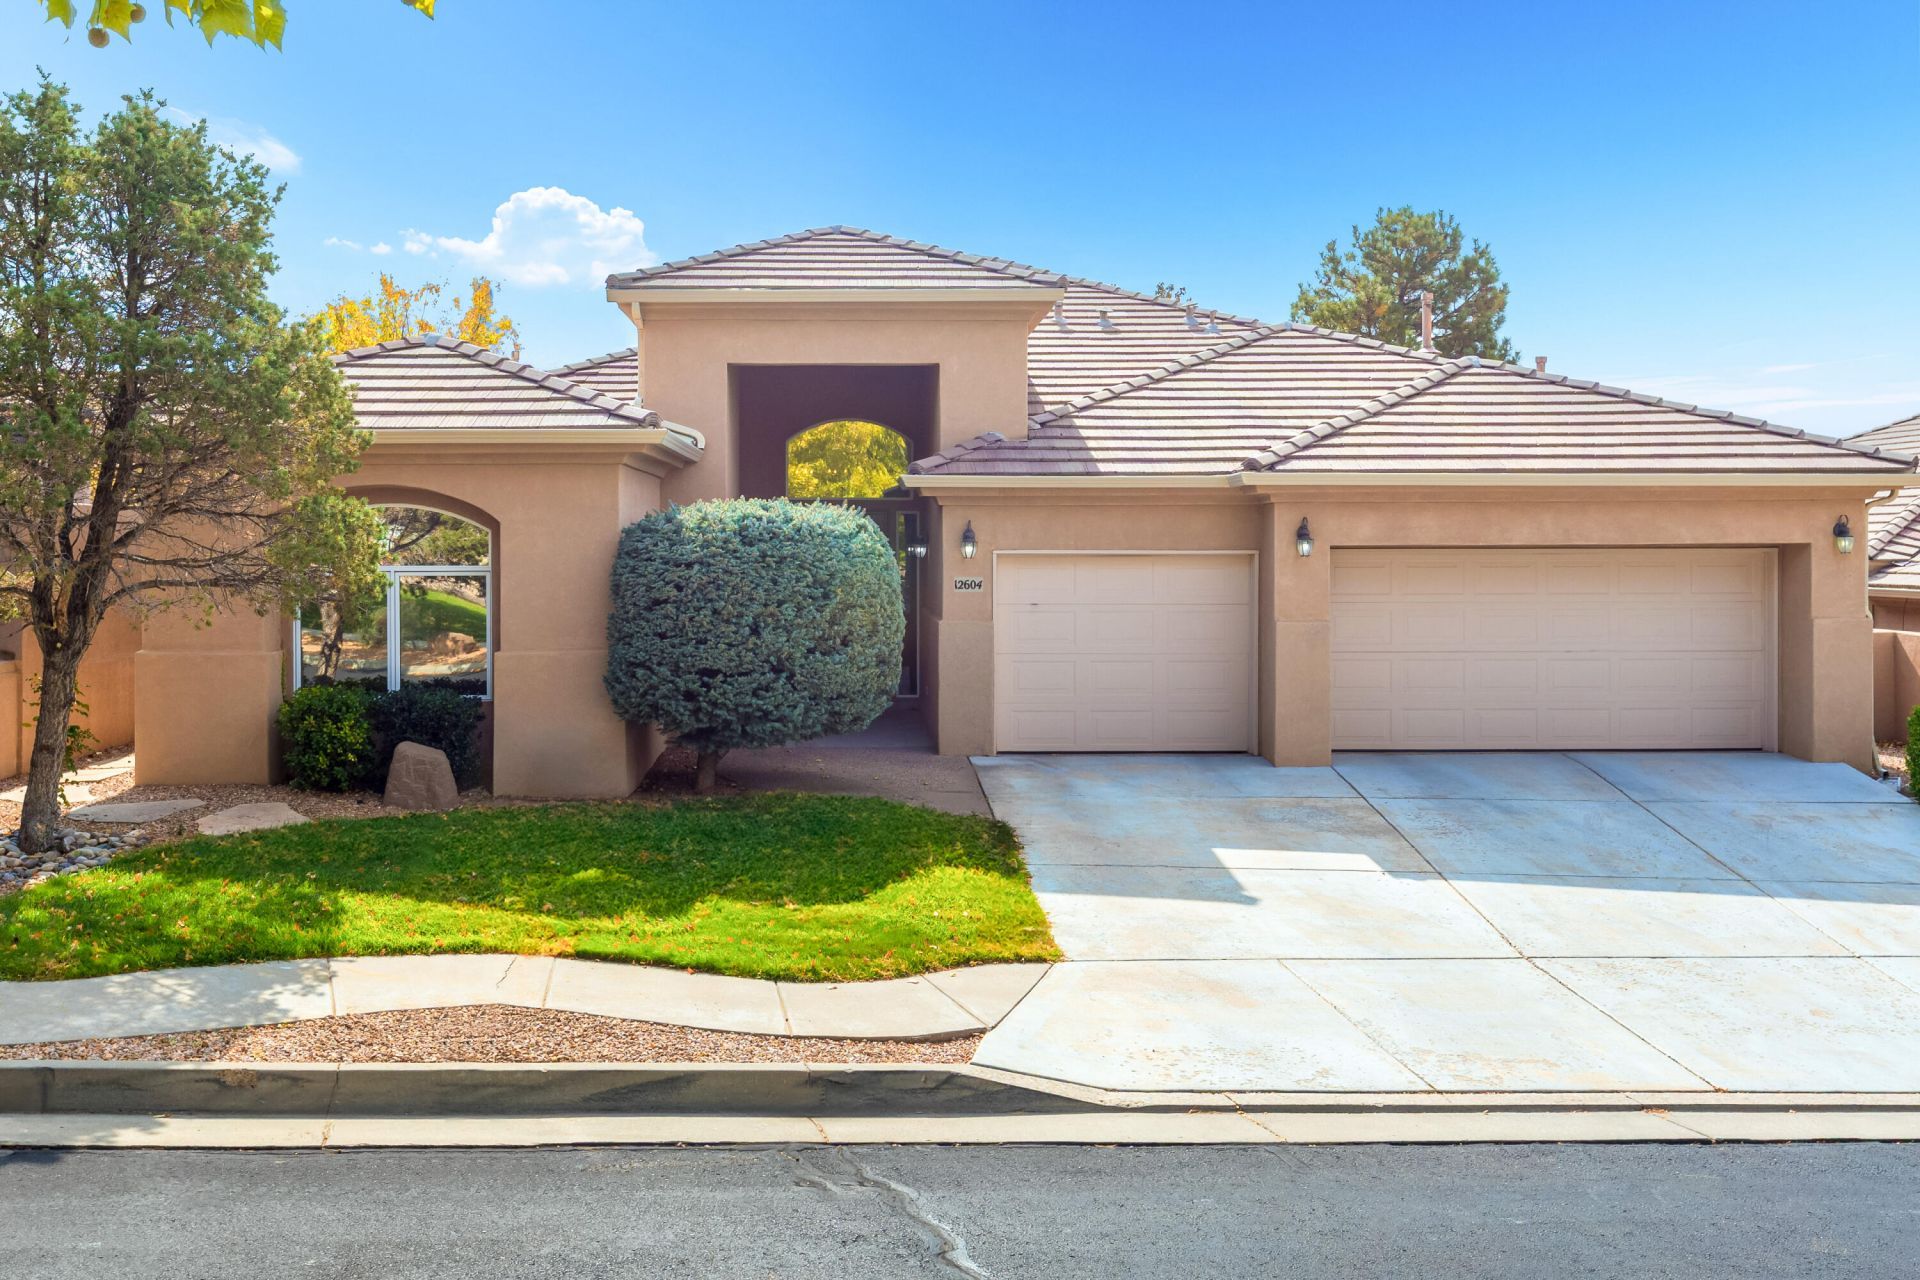
Exceptional custom single-level residence nestled in a gated community, The Trillium in High Desert! Beautiful appointments & upgrades, impeccably maintained; showcasing soaring raised & tray ceilings, exposed beams, wall of windows with custom window treatments, wood windows, generous & open spaces perfect for relaxing & entertaining! Chef's kitchen equipped with quality appliances, gas cooktop, warming drawer, double oven, large center island, with seating, opening to the great room with gas log fireplace! Separated master suite with spa bathroom, rainfall tiled shower, slipper tub & and huge walk-in closet! Private guest or in-law suite and double entry to a study with handsome built-ins. Private and serene backyard with gorgeous, mature landscaping, water feature & multiple patios! Enjoy the peaceful neighborhood park and nearby walking, biking & hiking trails!!
Property Features
Property Type: Residential - Single Family
Cooling: Refrigerated
Fireplaces: 1
Garage: 3 car attached
Heating: Central, Forced Air, Natural Gas
Home Style: Custom
Lot Size: 0.17 Acres
Roof Type: Pitched, Tile
Stories: 1.0
Taxes: $7,723
Year Built: 2000
Amenities
Beamed Ceilings
Breakfast Bar
Bookcases
Breakfast Area
Bathtub
Ceiling Fan(s)
Central Vacuum
Separate/Formal Dining Room
Dual Sinks
Entrance Foyer
Great Room
High Ceilings
Home Office
Kitchen Island
Main Level Primary
Pantry
Soaking Tub
Separate Shower
Water Closet(s)
Walk-In Closet(s)
Patio
Private Yard
Water Feature
Irrigation Sprinklers
Feature Descriptions
Appliances: Cooktop, Double Oven, Dryer, Dishwasher, Disposal, Microwave, Refrigerator, Washer
Community Features: Gated
Days on Site: 1
Exterior: Frame, Stucco
Fencing: Wall
Fireplace: Gas Log
Flooring: Carpet, Tile
Formal Dining: Yes
HOA Fee: 151.33/ Monthly
Laundry: Electric Dryer Hookup
Lot: Lawn, Landscaped, Sprinklers Automatic, Few Trees
Parcel#: 102306205616630977
Parking: Attached, Finished Garage, Garage, Garage Door Opener, Storage
Parking Notes: Attached, Finished Garage, Garage, Garage Door Opener
Patio/Porch: Covered, Open, Patio
Security: yes
Security: Security System
Sewer: Public Sewer
Utilities: Electricity Connected, Natural Gas Connected, Sewer Connected, Water Connected
Water: Public
Window: Double Pane Windows, Insulated Windows, Wood Frames
Local Schools
High School: Eldorado
Middle School: Eisenhower
Elementary School: Georgia O Keeffe
Listed By / Shown By
Listed By
Agency Name: Re/Max Alliance, REALTORS
Agency Phone: (505) 298-9999
Shown By
Agent Name: Austin Gabaldon
Agent Phone:
Agency Title: Coldwell Banker Legacy

Estimate Your Payment
Estimated Payment
$ 2,846.16 per month $1,947.37 Principal & Interest $643.58 Property Tax $255.21 Homeowner's InsuranceChange Payment Information

Austin Gabaldon
Cell: (505) 639-6050
Email Me

Privacy Policy / DMCA Notice / ADA Accessibility


This site is hosted, designed and copyright
© 1994 - 2026 by
Delta Media Group, Inc. -- Patent Pending --
Agent License Information: 51827
12604 Trillium Trail Ne | MLS# 1112996
This single family home located at 12604 Trillium Trail Ne, Albuquerque, NM 87111 is currently listed for sale with an asking price of $875,000. This property was built in 2000 and has 3 bedrooms and 3 full baths with 2750 sq. ft. Trillium Trail Ne is located in the Plat Of The Trillium At High Desert subdivision. Search Plat Of The Trillium At High Desert real estate on agabaldon.cblegacy.com today.